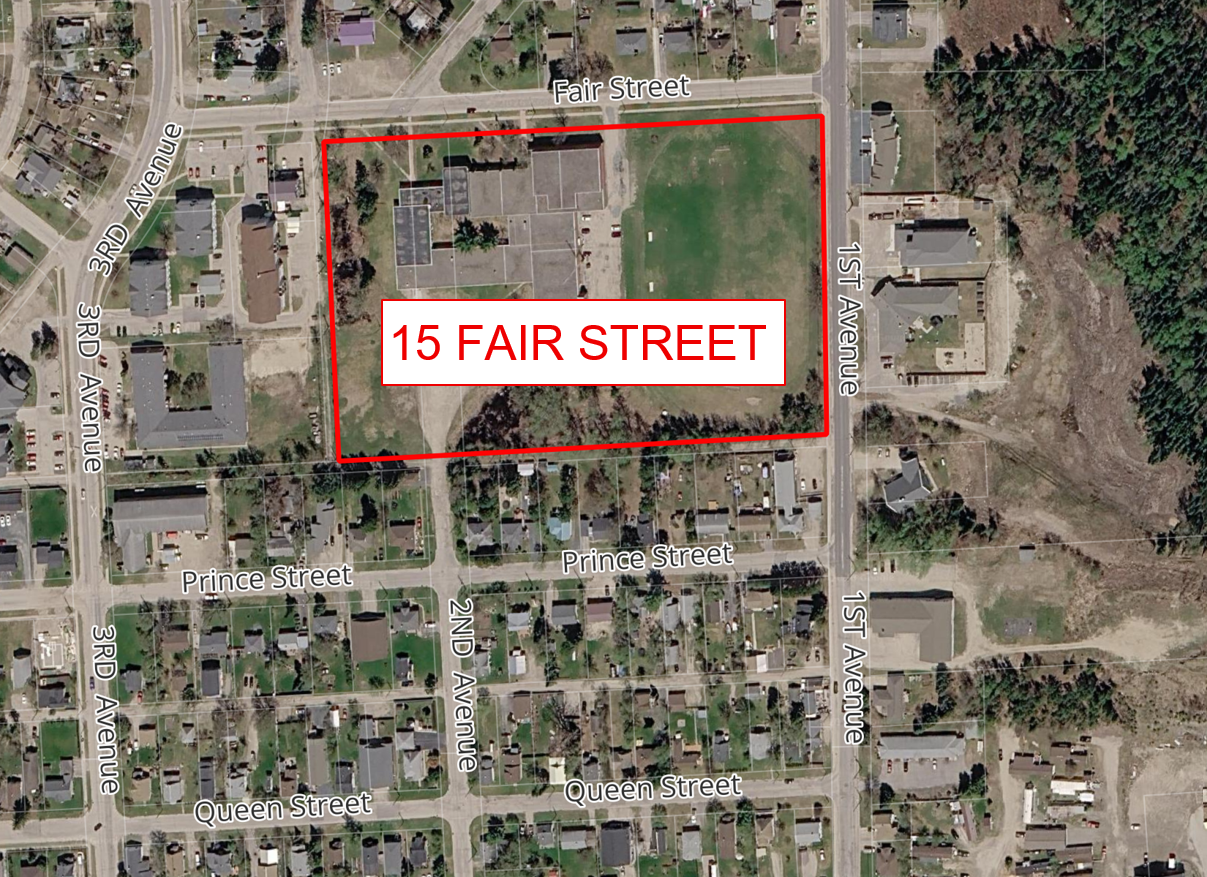
TAKE NOTICE THAT an application for Consent has been submitted by Kenora District Services Board (KDSB) for the subject lands locally known as 15 Fair Street in the Municipality of Sioux Lookout. The application has been submitted under Section 53 of the Planning Act, R.S.O. 1990, Chapter p. 13, as amended. The subject lands are shown on an image included in this notice. The subject lands contain the former high school building, a soccer field and two accessory sheds. The former high school building is currently in use as an emergency shelter, and a post-secondary education facility (Seventh Generation Education Institute).
The subject lands have a lot area of approximately 4.4 hectares (44,000 square metres) and lot frontage of 163 metres on First Avenue. The lot is considered a corner lot that abuts Fair Street and First Avenue. Based on definitions in the Municipal Zoning By-Law, the lot line that abuts First Avenue is considered the front lot line and the lot line that abuts Fair Street is considered the exterior side lot line.
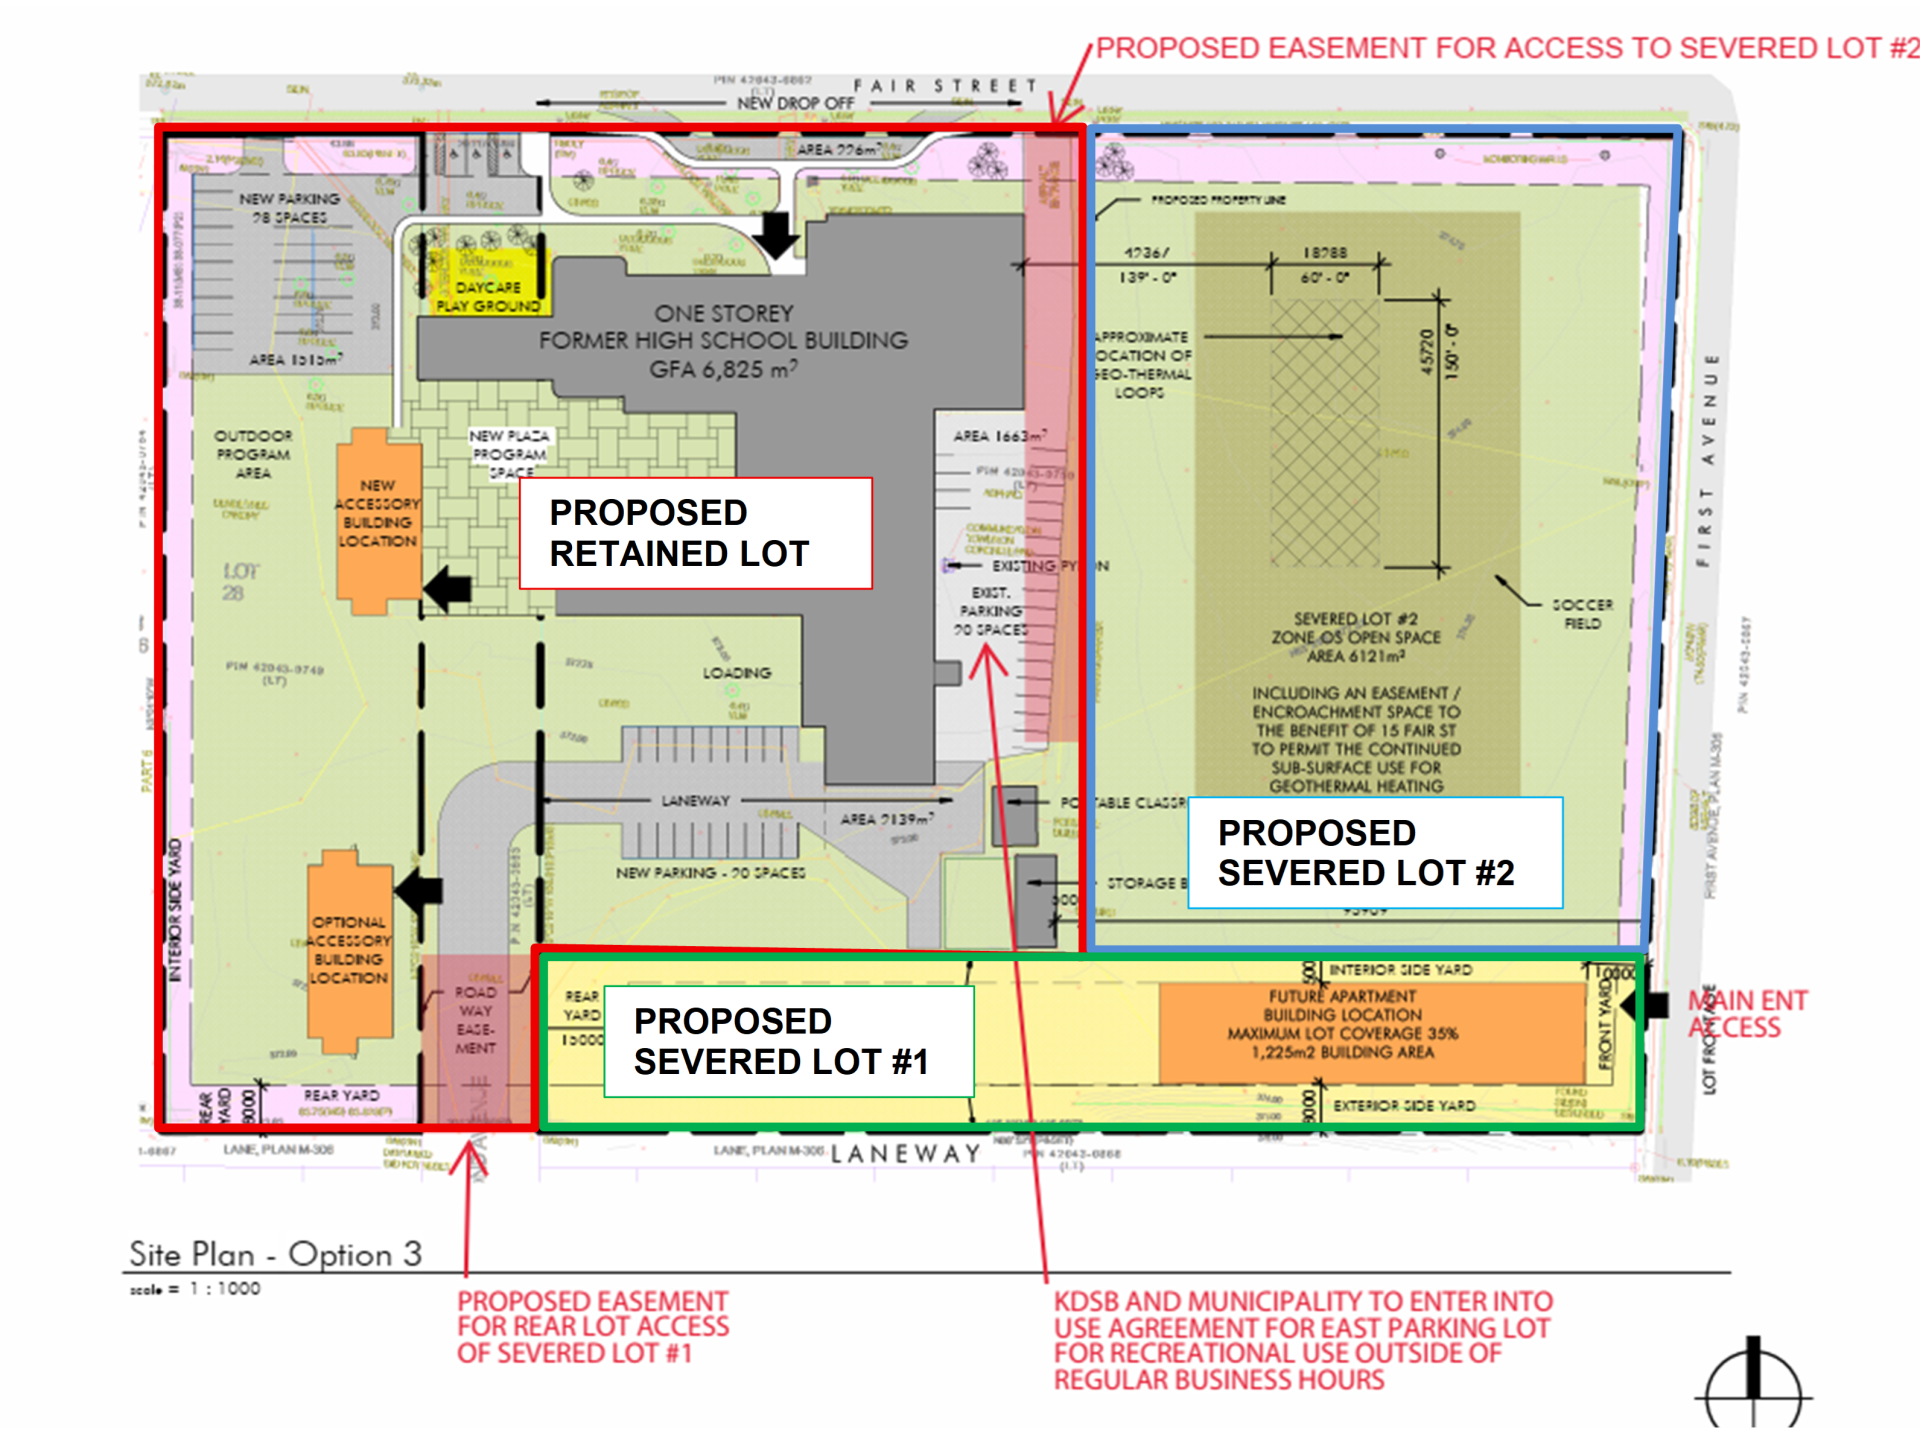
The purpose of the Consent application is to create two new severed lots and one retained lot on the subject lands, for a total of three lots. The following are the lot standards for the proposed lots and are to be considered approximate until confirmed by a surveyor:
| Proposed Retained Lot | Proposed Severed Lot #1 | Proposed Severed Lot #2 | |
| Lot Area (m2) | 24,320 | 5,500 | 13,870 |
| Lot Frontage (m) | 157 (on Fair Street) | 30 (on First Avenue) | 100 (on Fair Street) |
A site sketch showing the proposed lots is included on the last page of this notice.
The following details of the existing/proposed development at the proposed lots:
- Proposed Retained Lot: the proposed retained lot will contain the existing high school building which is currently in use as an emergency shelter, and a post-secondary education facility.
- Proposed Severed Lot #1: the applicant is proposing to develop Severed Lot #1 with multi-residential development in the future. These lands are located in the Institutional (I) Zone in the Municipal Zoning By-Law. The applicant has submitted a concurrent Zoning By-Law Amendment to rezone the lands from the Institutional (I) Zone to the Multiple Residential (RM) Zone.
- Proposed Severed Lot #2: proposed Severed Lot #2 will contain the existing soccer field and is proposed to be purchased by the Municipality of Sioux Lookout. A soccer field is not permitted as a principal use in the Institutional (I) Zone. The applicant has submitted a concurrent Zoning By-Law Amendment to rezone these lands from the Institutional (I) Zone to the Open Space (OS) Zone.
The Zoning By-Law Amendment application will be considered by Council at a Statutory Public Meeting on Wednesday, October 21st, 2026 at 5:30 p.m. in Council Chambers.
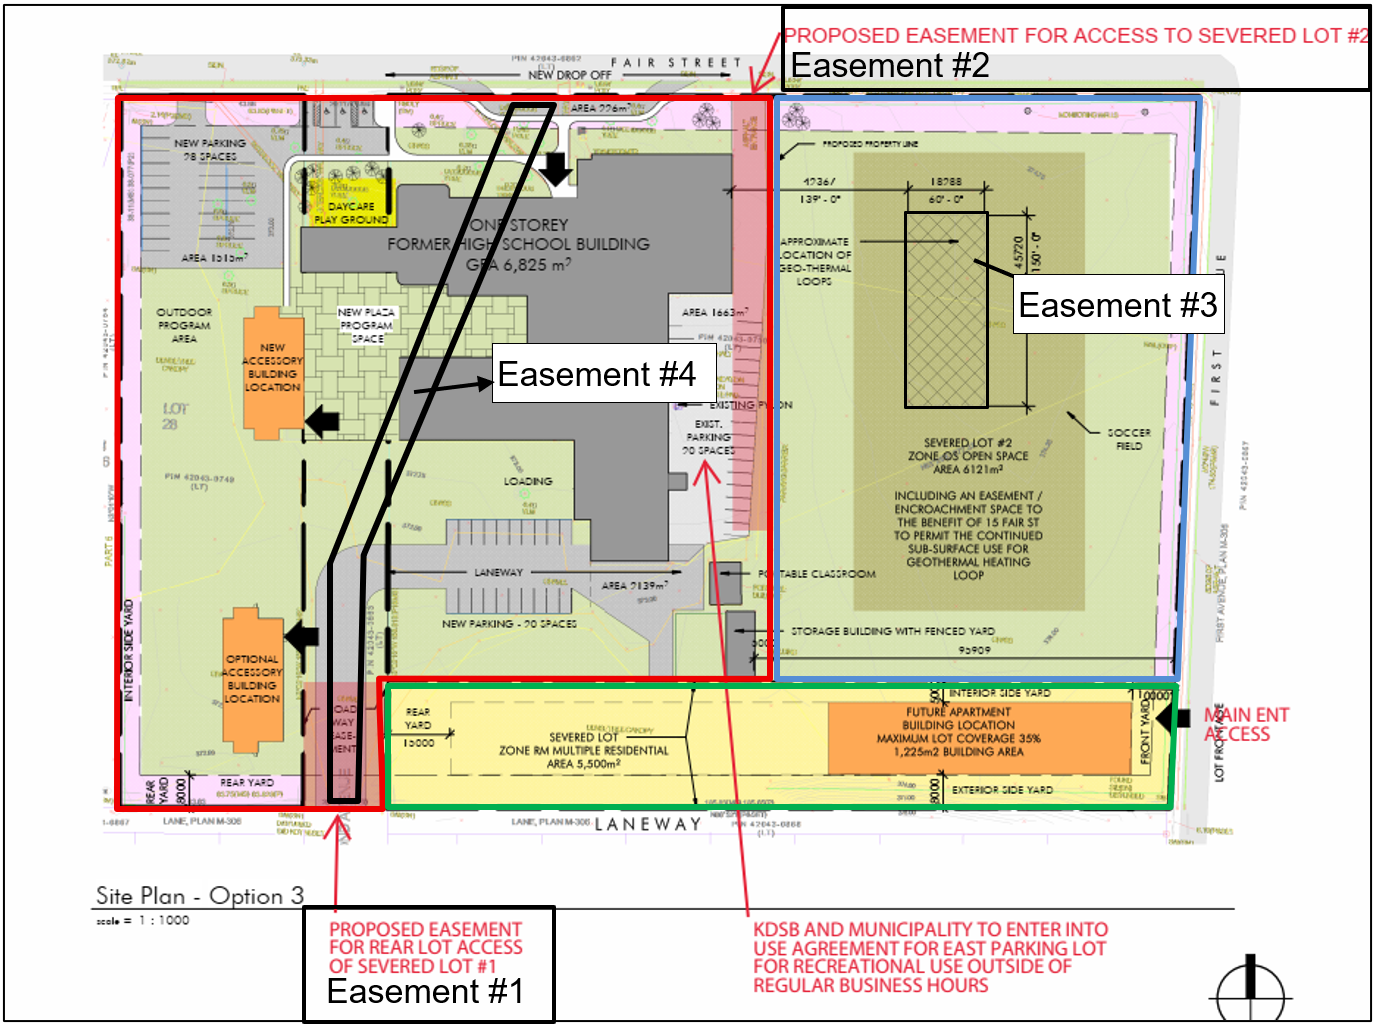
In addition to the proposed lot creation, the applicant is proposing to create four easements to maintain access to the proposed severed lots and service infrastructure located on the proposed lots. The proposed easements are illustrated on the site sketch included on the last page of this notice. Details on the proposed easements are included below:
- Easement #1: proposed access easement over the entrance at the retained lot on Second Avenue in favour of proposed Severed Lot #1.
- Easement #2: proposed access easement over the entrance at the retained lot on Fair Street in favour of proposed Severed Lot #2. In addition to the proposed easement, the applicant is proposing to enter into an agreement with the Municipality of Sioux Lookout to permit patrons of the soccer field to use an existing parking lot on the proposed retained lot.
- Easement #3: proposed utility easement over and beneath proposed Severed Lot #2 in favour of the proposed retained lot to access and service a sub-surface geothermal heating loop.
- Easement #4: proposed utility easement over and beneath the proposed Retained Lot in favour of the Municipality of Sioux Lookout to access and service a sub-surface water infrastructure.
The Municipality of Sioux Lookout’s Committee of Adjustment will hold a public hearing on Tuesday, October 6th, 2026, at 5:00 p.m. in Council Chambers at the Municipal Office to consider this Consent application.
If you wish to provide comments on the application, please do so in writing to the Planning Coordinator in advance of the Public Hearing. You may also provide verbal comments by calling 807-737-2700 ext. 8003 and the comments will be transcribed and presented at the Public Hearing. Further, if you wish to attend or speak at the Public Hearing, please contact the Planning Coordinator before noon on Tuesday, October 6th, 2026. If comments are not received by the above date, the Committee of Adjustment will assume there are no comments or concerns.
If a person or public body has the ability to appeal the decision of the Committee of Adjustment of Sioux Lookout in respect of the proposed consent to the Ontario Land Tribunal but does not make written or oral submissions to the Committee of Adjustment of Sioux Lookout before it gives or refuses to give a provisional consent, the Tribunal may dismiss the appeal.
If you wish to be notified of the decision of the Committee of Adjustment of Sioux Lookout in respect to the proposed consent, you must make a written submission to the Municipality of Sioux Lookout, located at 25 Fifth Avenue, Sioux Lookout, Ontario, P8T 1A4, or by email to [email protected].
FOR MORE INFORMATION about this matter, contact the Planning Coordinator at the Municipal Office from 9:00 A.M. to 4:00 P.M. Monday to Friday. Information can also be provided by phone or email from 8:00 A.M. to 4:30 P.M. Monday to Friday by contacting the following:
Opare Okyere, Planning Coordinator
Municipality of Sioux Lookout
PO Box 158, 25 Fifth Avenue
Sioux Lookout, ON P8T 1A4
807-737-2700 ext. 8003
Email: [email protected]
Dated at the Municipality of Sioux Lookout on 11th September, 2026.
Key Map
Proposed Lot Configuration
Proposed Easements